Composed for its neighborhood
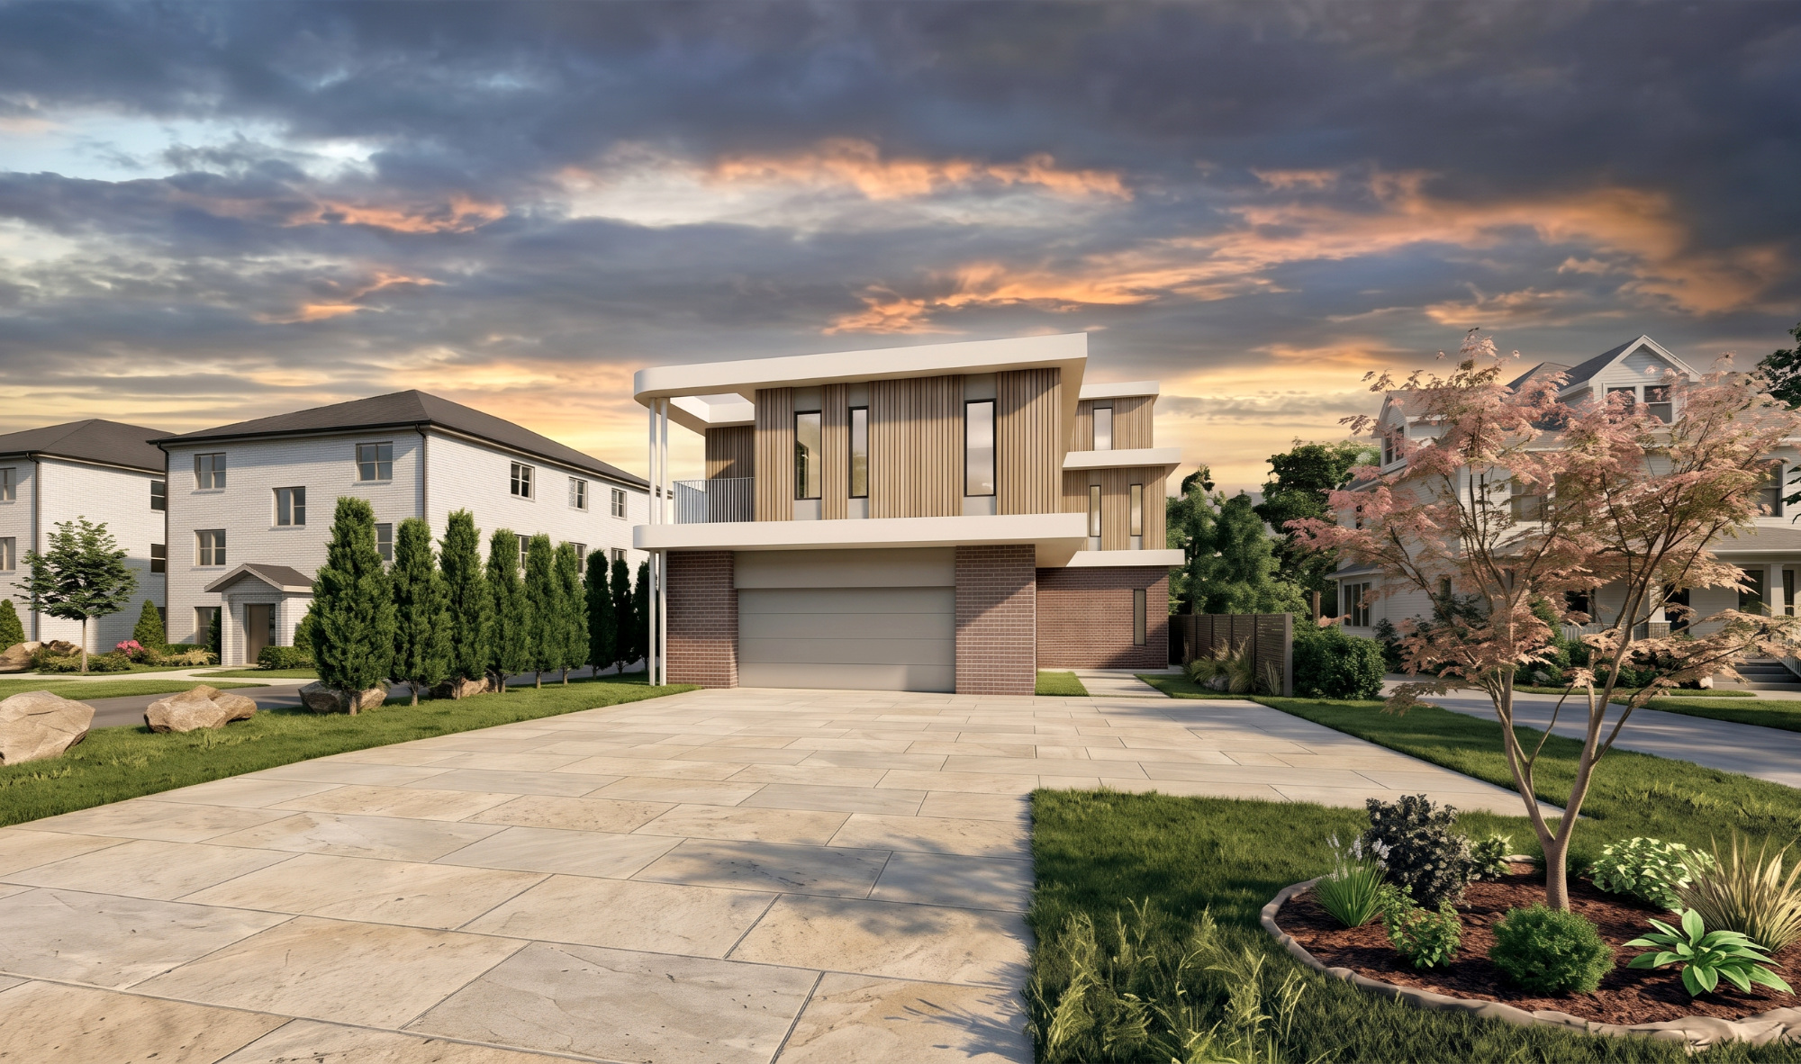
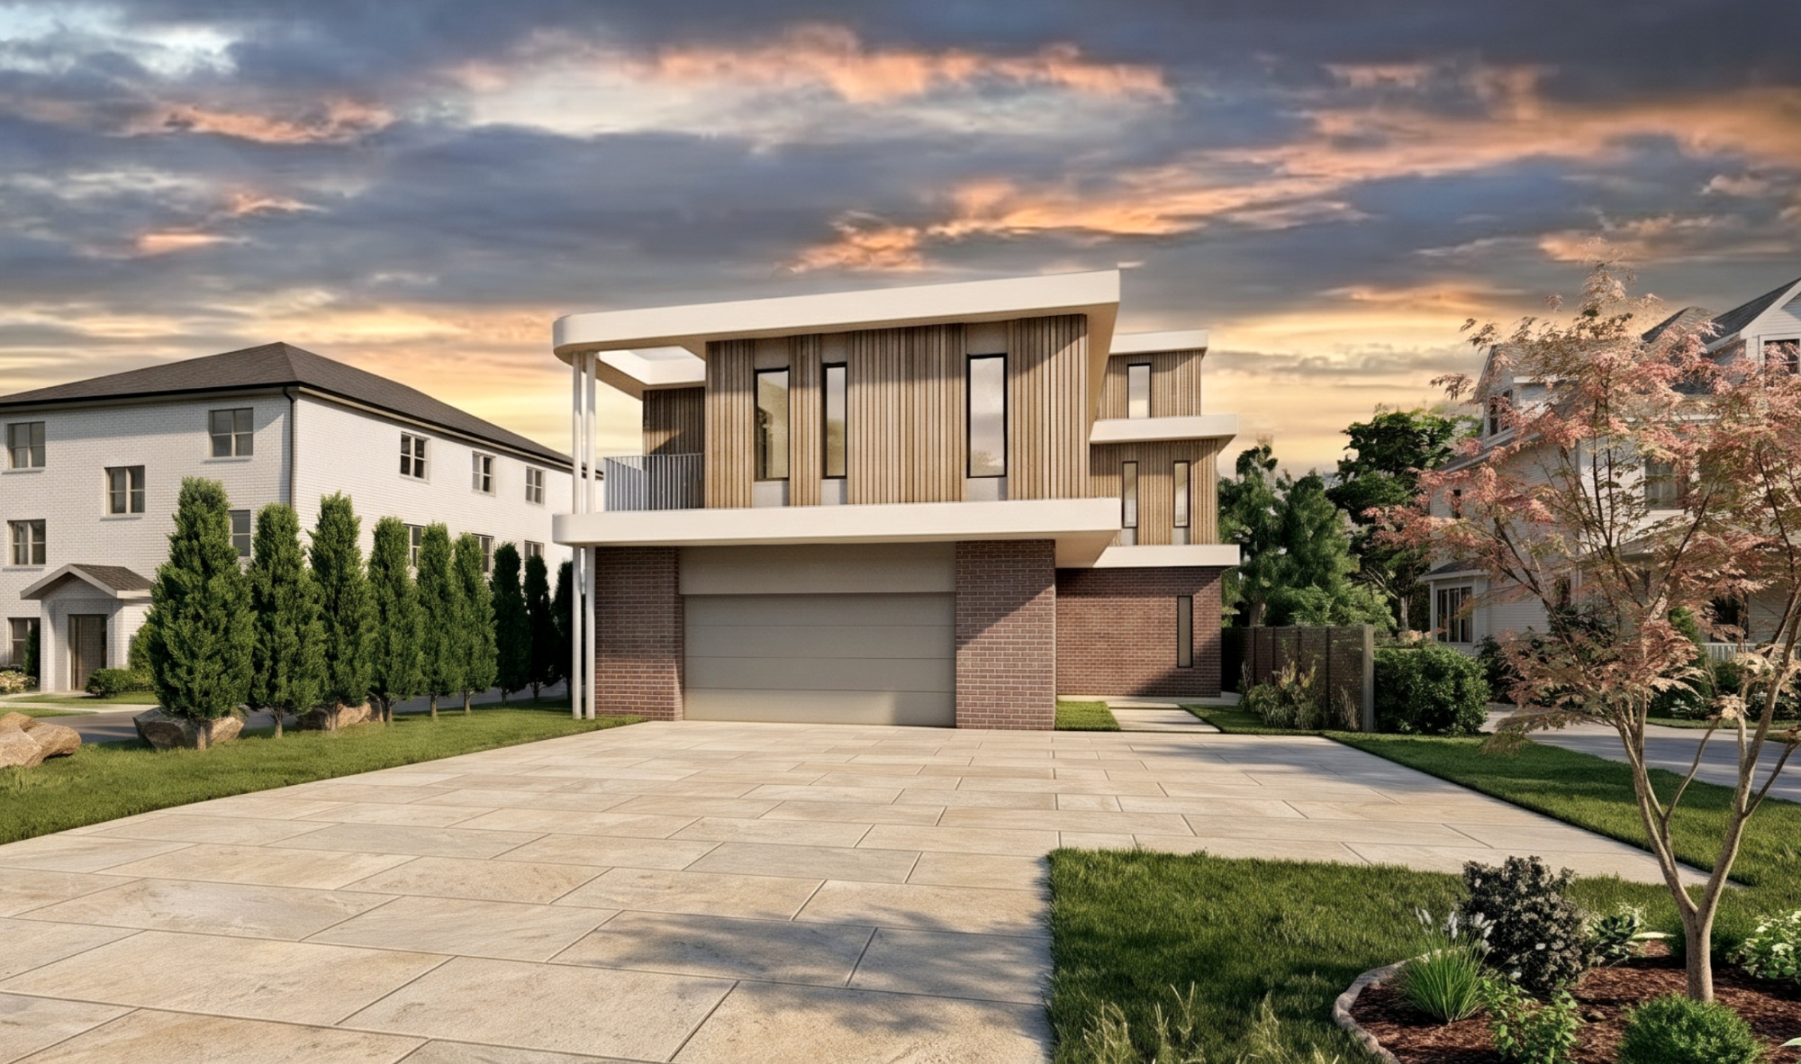
Set within an established residential area, Cedar Arc House explores how confidently modern architecture can create a clear identity while staying attentive to its surroundings. Sweeping horizontal eaves, warm vertical cedar cladding, and grounded masonry define the exterior.
Warmth in the details
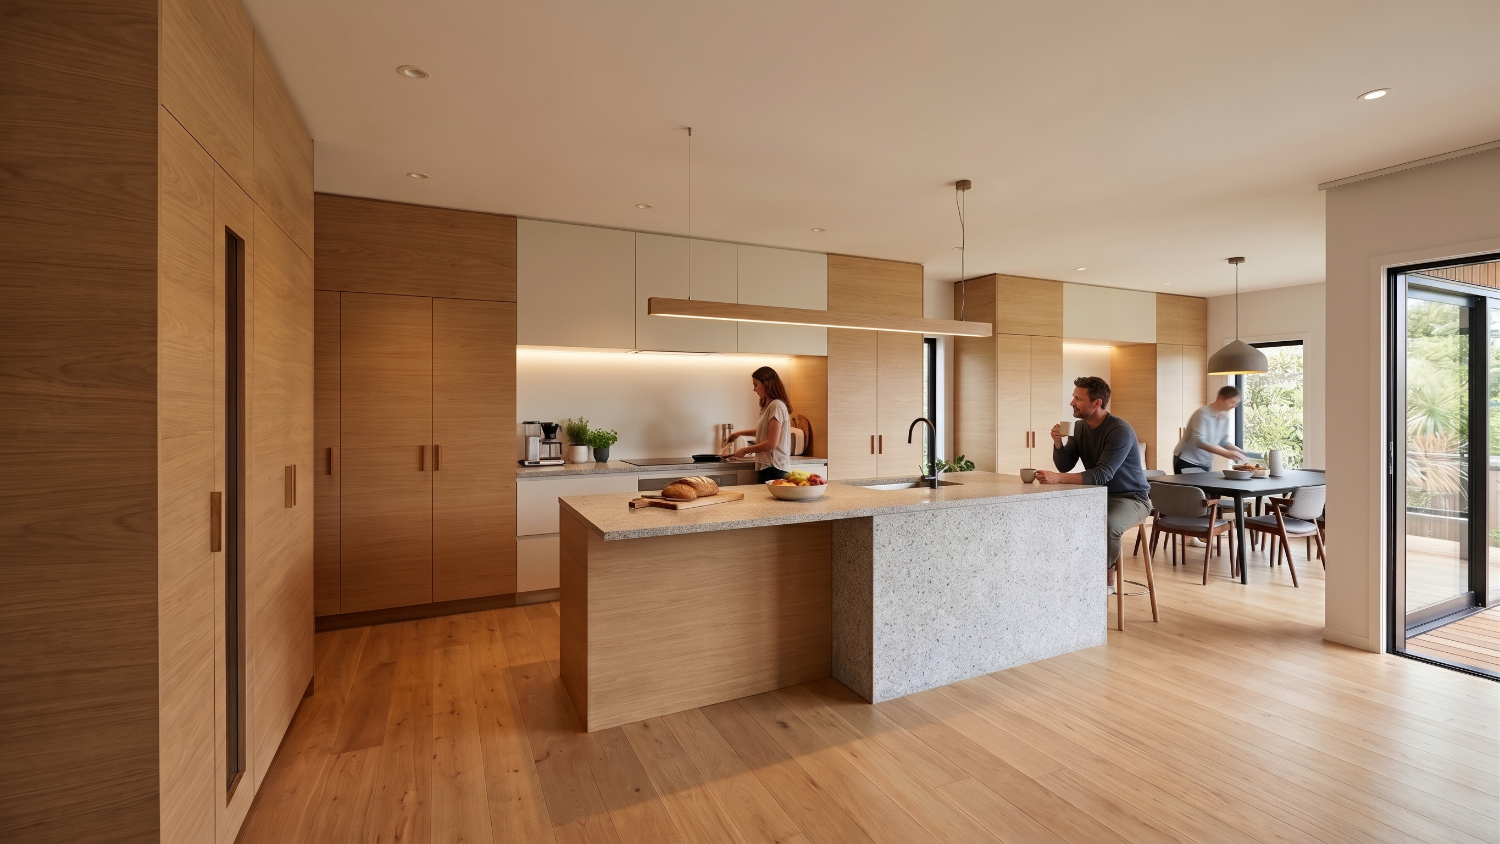
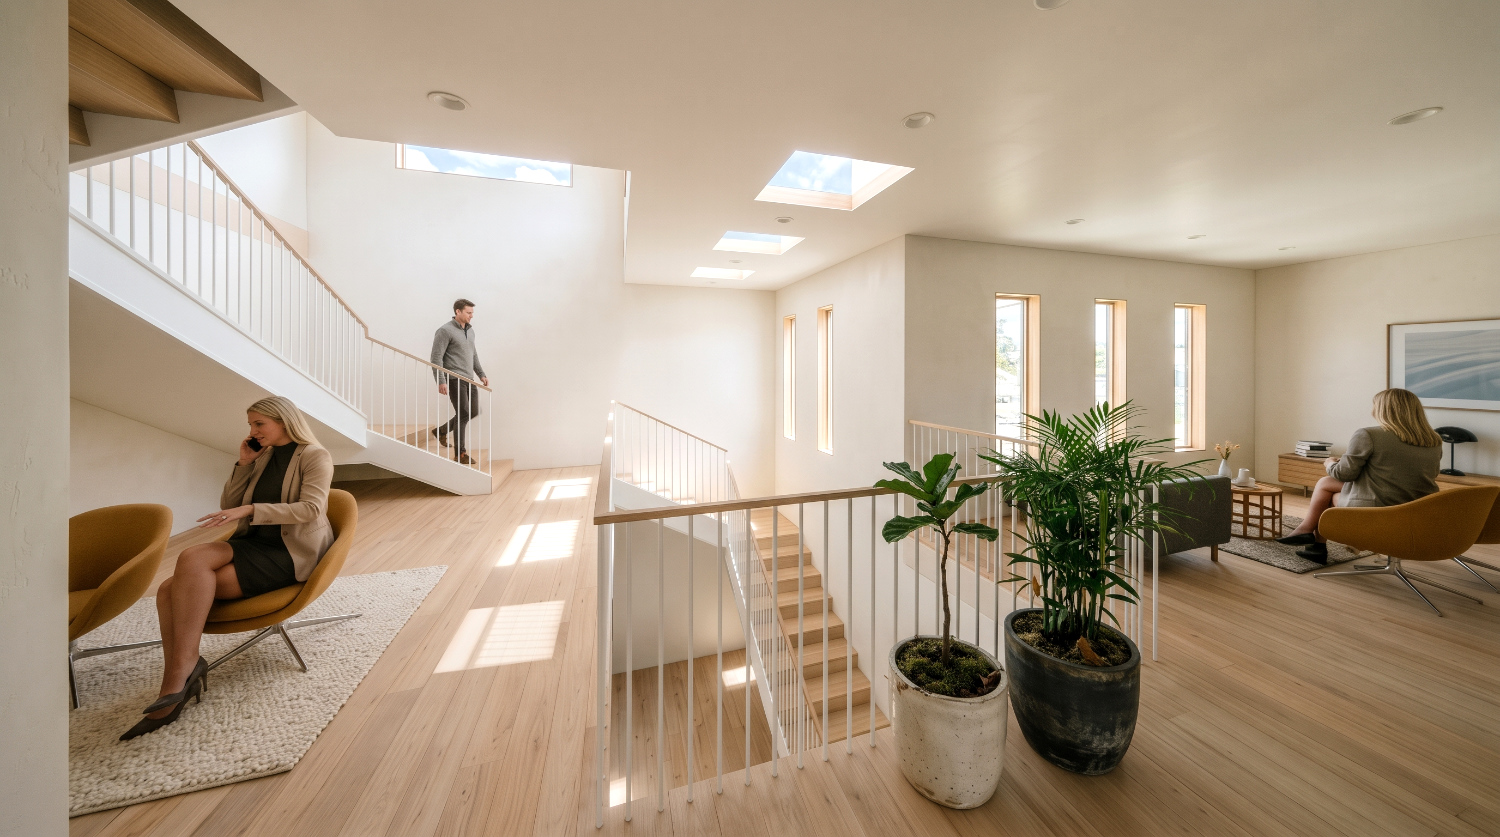
Inside, expansive natural-wood surfaces soften the architectural forms. The kitchen becomes a social center while a skylit stair connects the home's levels and brings daylight into its circulation spaces. The design seeks calm, carefully resolved living rather than visual excess.
Design coordinated with construction
The project brings architectural planning, structural coordination and construction expertise into one continuous process. Material transitions, building systems and special details are considered as the home moves from design into construction.