Understand the envelope
Review applicable zoning, survey information and known site limitations before defining the final footprint and floor levels.
CHARLOTTE, NC · BUILD ON YOUR LOT
Already own property in Charlotte or the surrounding area? Your lot is the foundation of the architectural brief. VIAB studies the site, your intended home and the steps required to move from a promising parcel to a coordinated custom-home project.
START A CONVERSATION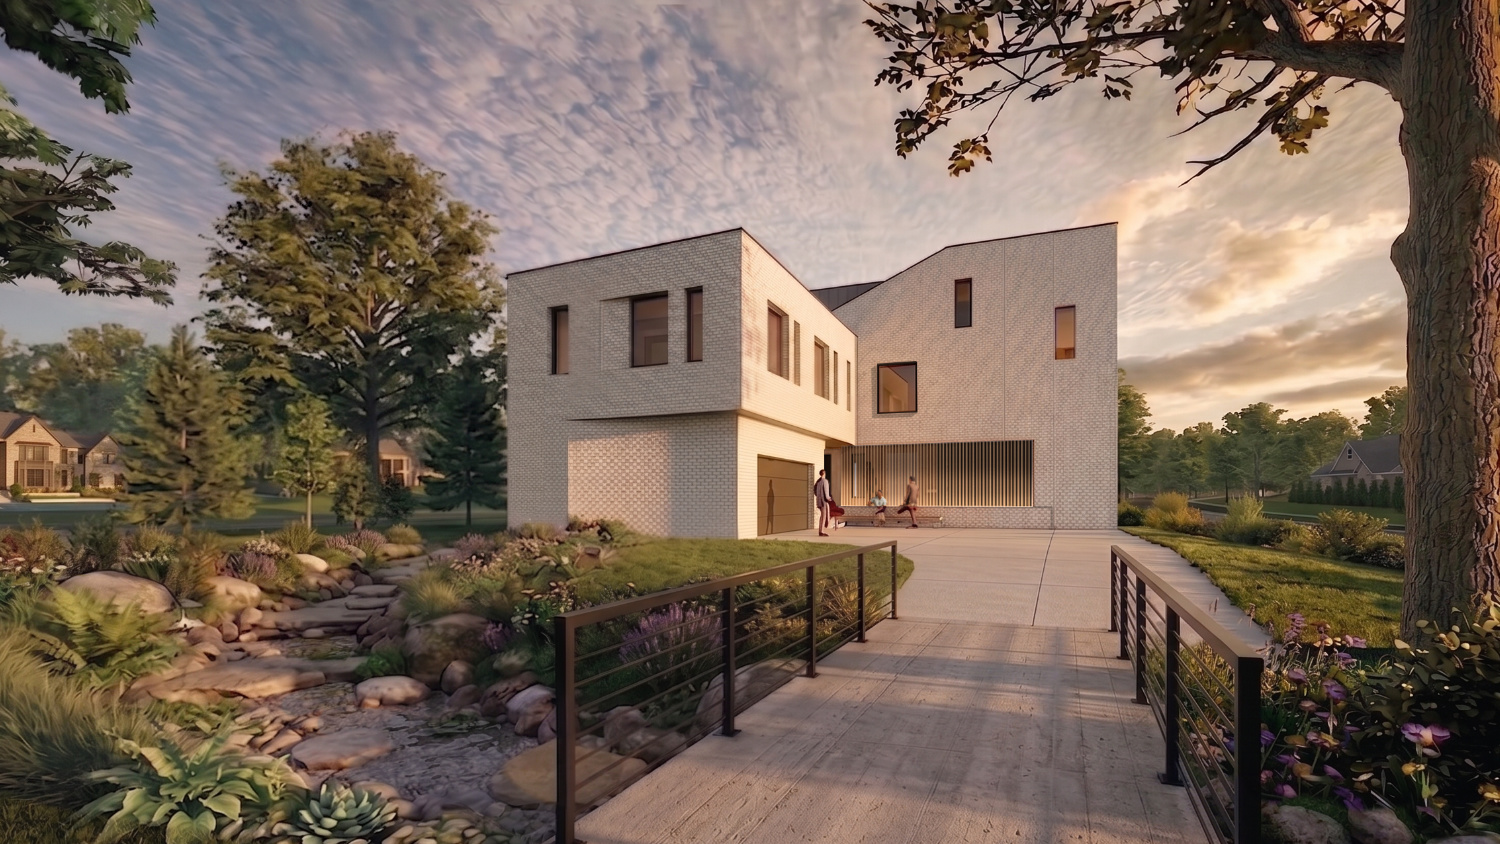
AN INFORMED BEGINNING
Building on land you own is not simply a matter of placing a preferred house plan inside the property lines. Setbacks, easements, slopes, access, vegetation, utilities and stormwater requirements can affect the buildable area and the construction budget. Early investigation can reveal opportunities to orient the home toward views, sunlight and useful outdoor space.
Review applicable zoning, survey information and known site limitations before defining the final footprint and floor levels.
Driveway slope, garage location, topography and drainage can shape how a modern home meets the street and the landscape.
Work through an appropriate sequence for site investigation, architectural development, consultant input, permitting and construction planning.
THE VIAB PERSPECTIVE
Every parcel brings a different design brief. A creekside property may require extra attention to floodplain elevations and drainage. A narrow infill lot may create challenges around driveway access, setbacks and privacy. VIAB's role is to connect the architectural opportunity to the conditions that must be resolved before construction.
For a case study, explore Creekline House, now under construction. You can also learn about site feasibility, Charlotte land due diligence, and modern custom home design-build.
For the range of VIAB's project and service work, explore our services and the portfolio.
FREQUENT STARTING QUESTIONS
A current survey is commonly important for determining property limits, setbacks and existing conditions. The exact information needed depends on the parcel and the design stage.
Sometimes, but slope affects access, retaining, foundation design and grading. Those costs and feasibility questions should be investigated early rather than assumed away.
Yes, early architectural or feasibility work can clarify the project. We can discuss whether design-only or an integrated design-build process is the better fit.
LET'S TALK
Share the property location, what you know about it, and the kind of home you envision. We can outline a useful first assessment.
CONTACT VIAB IN CHARLOTTE