Responding to a demanding site
The home is conceived for a site shaped by topography and nearby water. Architectural composition, access, and technical coordination must work as one, rather than being resolved independently.
02 / CUSTOM HOME UNDER CONSTRUCTION
Quiet forms beside the creek.
THE PROJECT / 01
02 / DESIGN INTENT
03 / SELECTED VIEWS
PROJECT CASE STUDY · VIAB DESIGN-BUILD
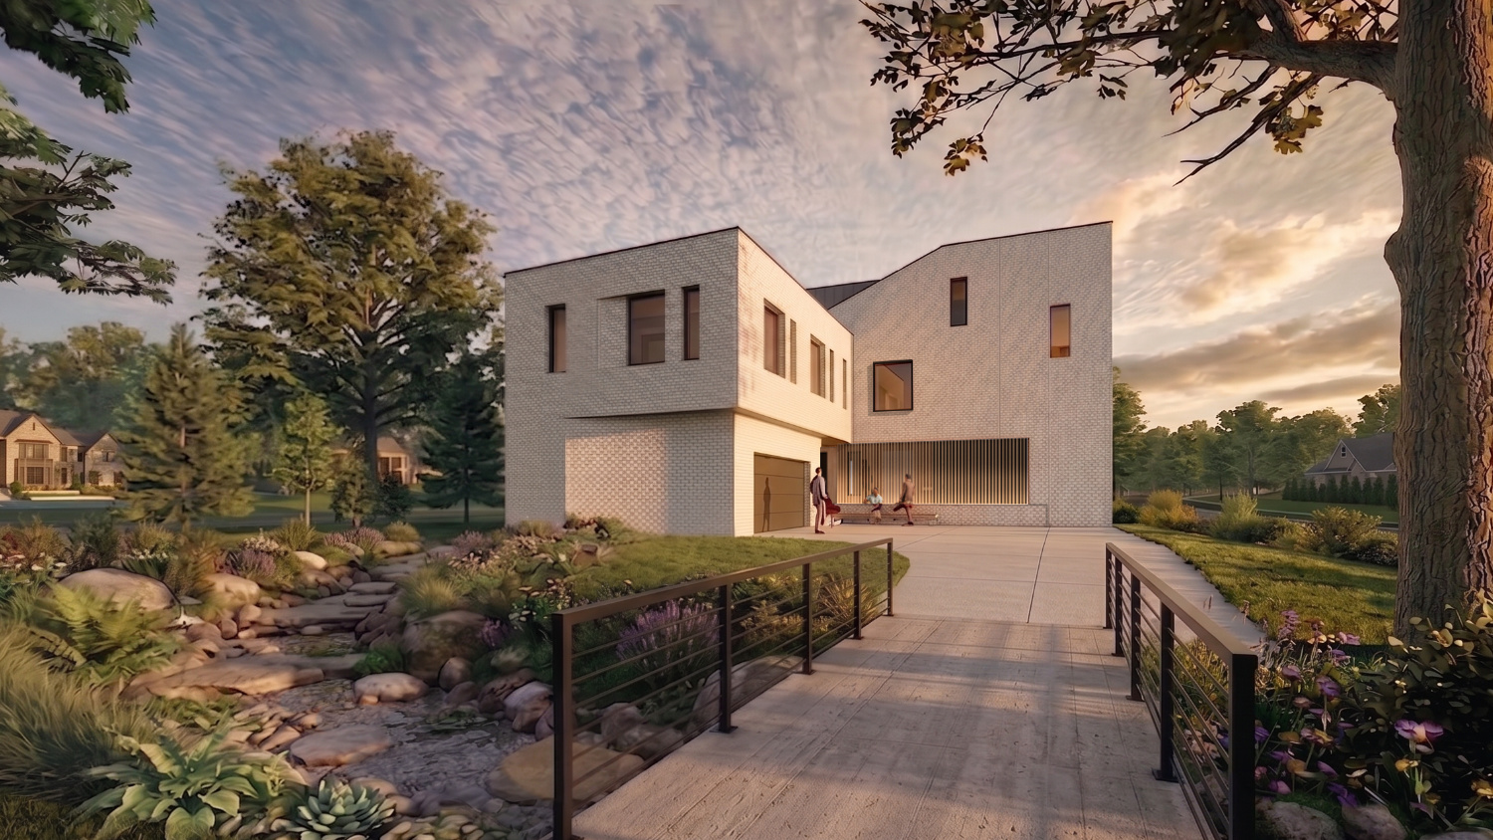
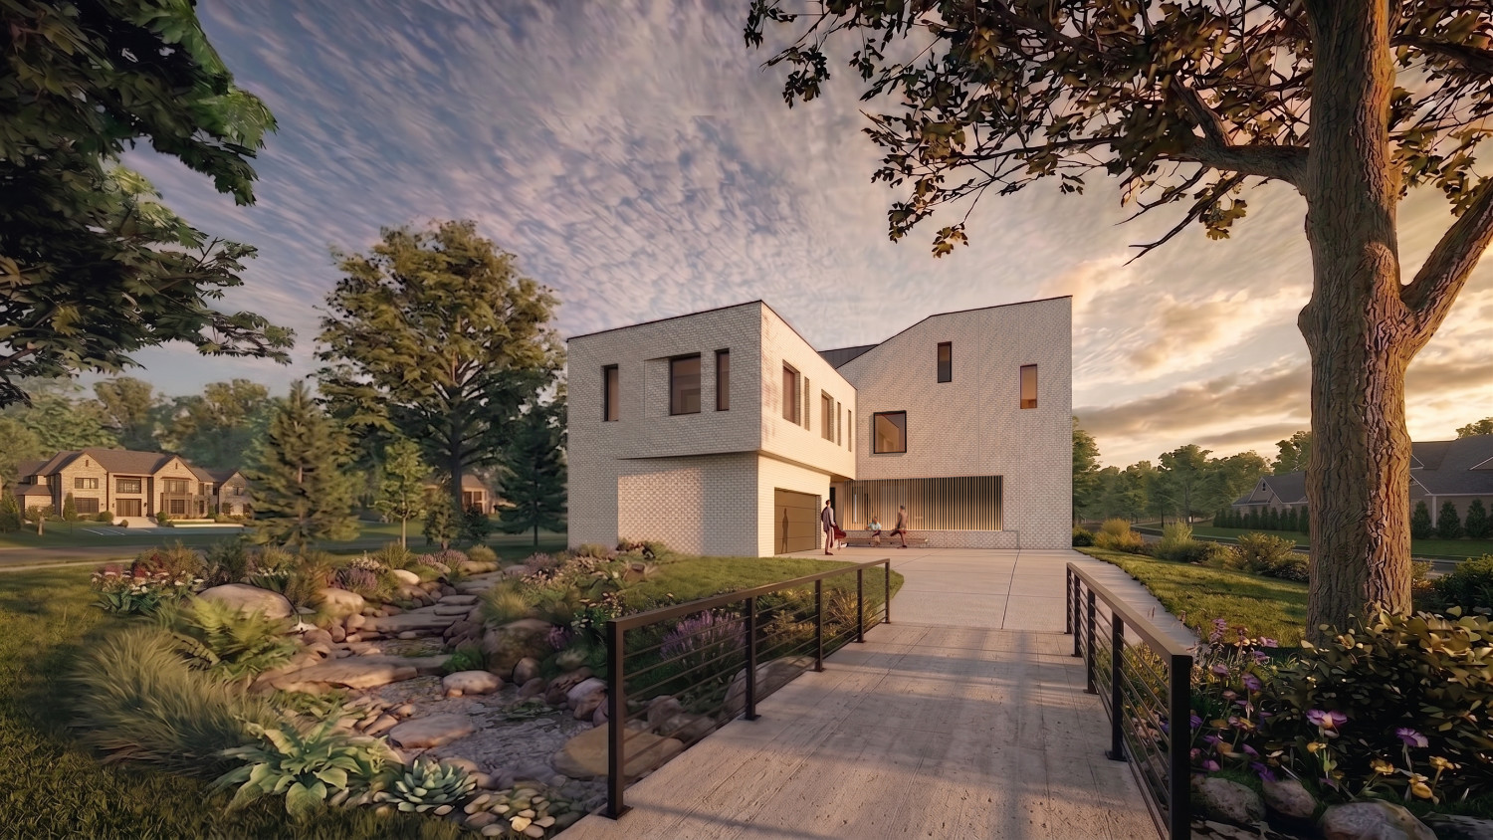
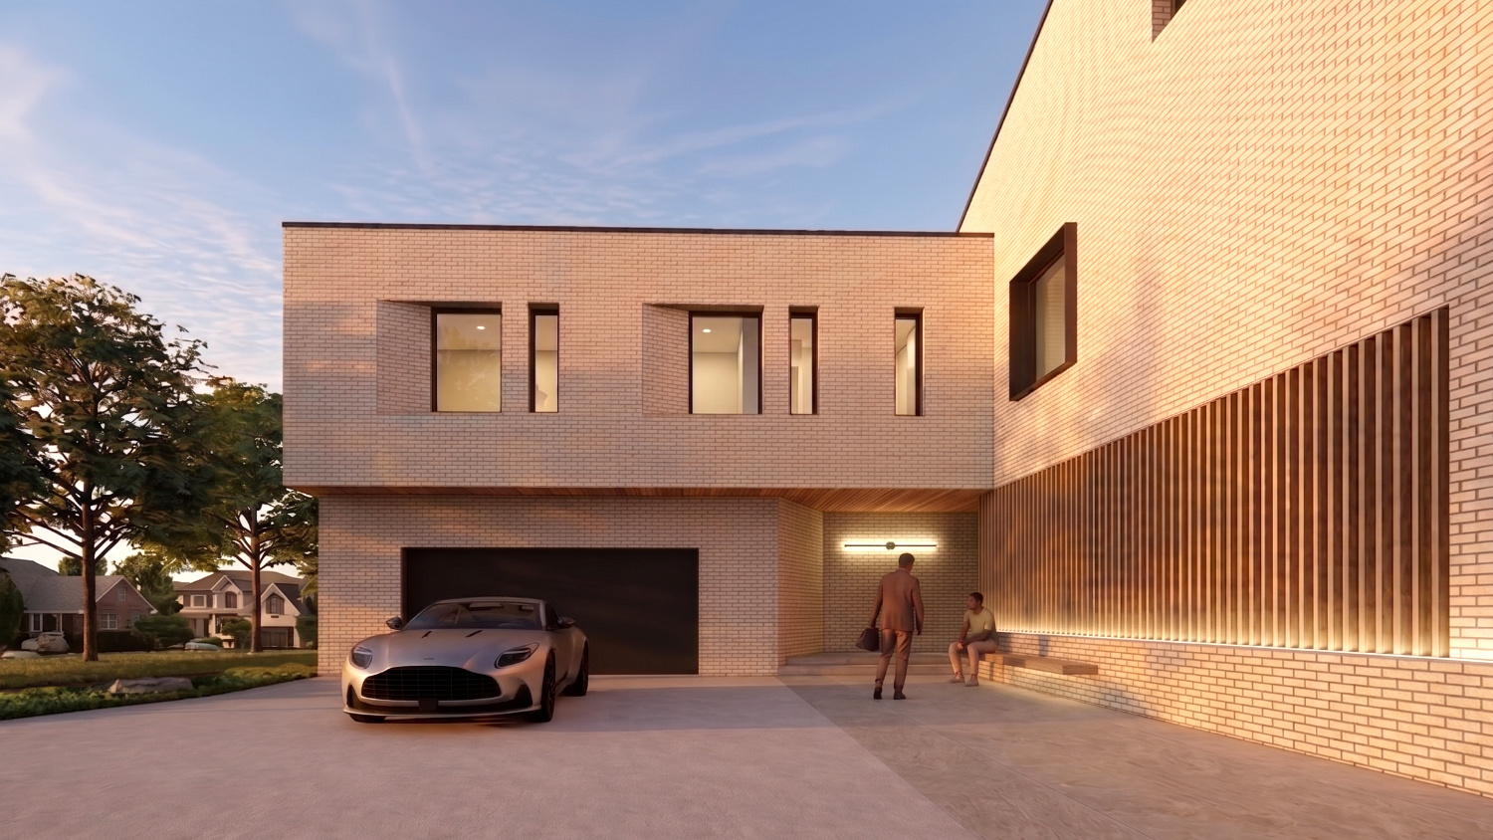
Creekline House is under construction. The project's proximity to a creek made site planning, floodplain conditions, building elevations and drainage meaningful design considerations from the beginning. Its contemporary white masonry and warm wood elements are intended to connect a refined architectural expression with the setting.
For creek-adjacent properties, survey information, floodplain requirements, access and surface-water management are part of the design conversation. These conditions can shape the building's vertical organization and layout.
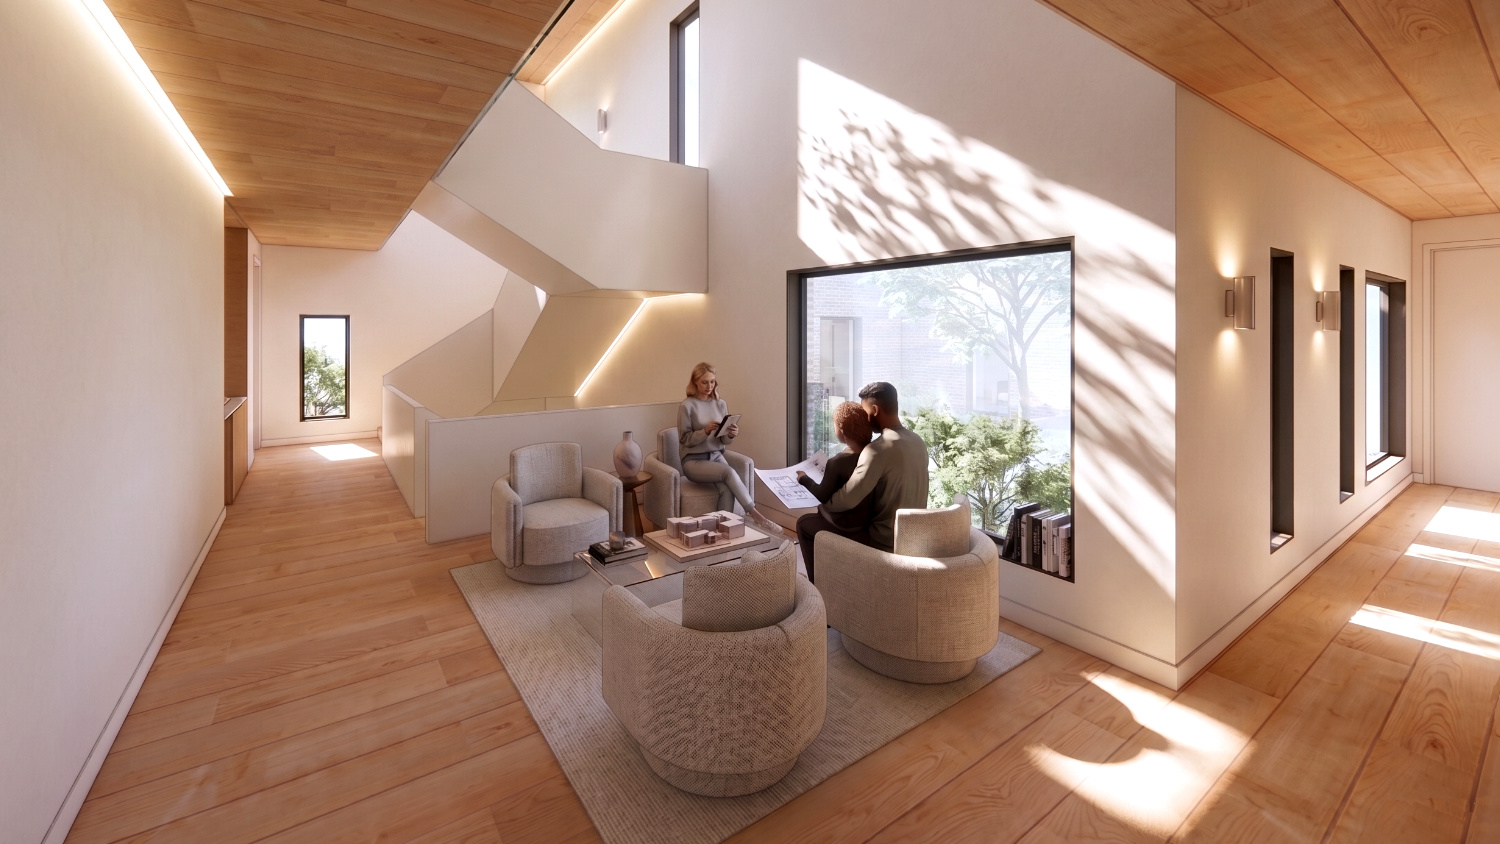
Light masonry provides a grounded, quiet surface, while wood adds texture and warmth. Window placement and large openings connect the interior with landscaped views.
Coordinating the enclosure, water management, structural decisions and transitions between materials is especially important for a modern house where details are exposed.
The current imagery represents the design intent while construction continues. Learn about Charlotte site feasibility, land due diligence, and building a custom home on an existing lot.
A PROJECT OF YOUR OWN?